

Oxford Humanities
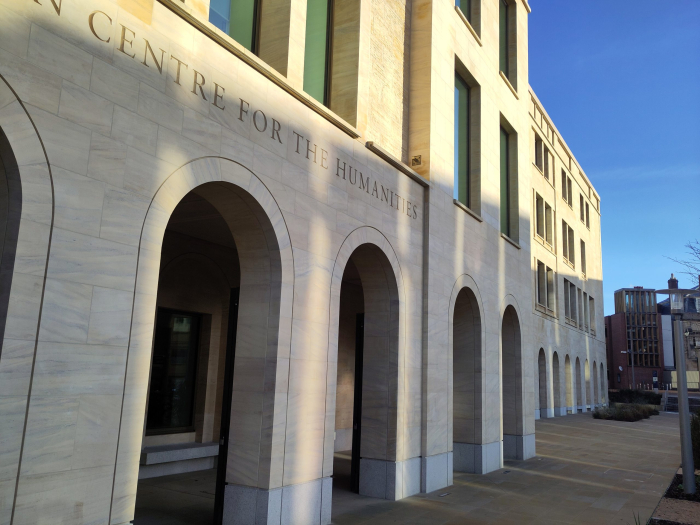


Etude were Passivhaus Designers for the Stephen A. Schwarzman Centre for the Humanities, providing in depth design consultancy from RIBA Stages 2-7 on the largest Passivhaus in England, and the first Passivhaus certified concert hall. We have coordinated thermal performance with the Hopkins architects, structural and MEP engineers, façade consultant, theatre consultant and many other specialists. This complex project requires a high degree of communication and interaction across the design and construction team.
Predicted operational energy calculations and thermal performance analysis using PHPP were undertaken in collaboration with Max Fordham to demonstrate compliance with the University’s comprehensive in-house sustainability design guide.
The building construction by Laing O’Rourke started in January 2023 and completed in October 2025. It was Passivhaus Certified by the Passivhaus Institute in December 2025.
Navigating the procurement of Passivhaus for a large building
The University of Oxford estates department is an experienced client, regularly commissioning works to existing buildings and new capital projects. They had poor experience with the energy performance gap between design and operation stages of new buildings, therefore in 2017 – based on positive experience with Kellogg College Passivhaus (2017) – they moved away from more complex sustainability standards and started requiring projects to target Passivhaus Certification.
However since then project teams have routinely found reasons not to certify to the standard. Typically this has been down to capital cost, with the decision to downgrade the energy targets taken as early as concept design. The Stephen A. Schwarzman centre for the Humanities is the first building that has been through the whole process and has achieved Passivhaus certification.
One key factor to achieving this was the project team delaying the decision on whether to certify the building until a building contractor was engaged. This meant that the design had to be ‘capable’ of Passivhaus, taking all the design stage benefits that come with this, and eventually gave a strong case and a real cost to achieving the standard.
The University has now revised their design guide to require all projects to be designed to be capable of Passivhaus certification, with decision taken on certification with the contractor.
The Stephen A. Schwarzman Centre for the Humanities
This is a large building with a total floor area of around 20,000m2 (18,143m2 Treated floor area). It incorporates seven University faculties, teaching facilities, a historic library and musical instrument collection, four public performance venues including a 500 seat World class concert hall. There are complex overlapping user requirements including acoustics, security and layout, and a tight heritage location in central Oxford that has resulted in a compact building with a two storey basement. It was built to a very fast programme of 120weeks by Laing O’Rourke, using large amounts of precast concrete elements that were manufactured offsite.