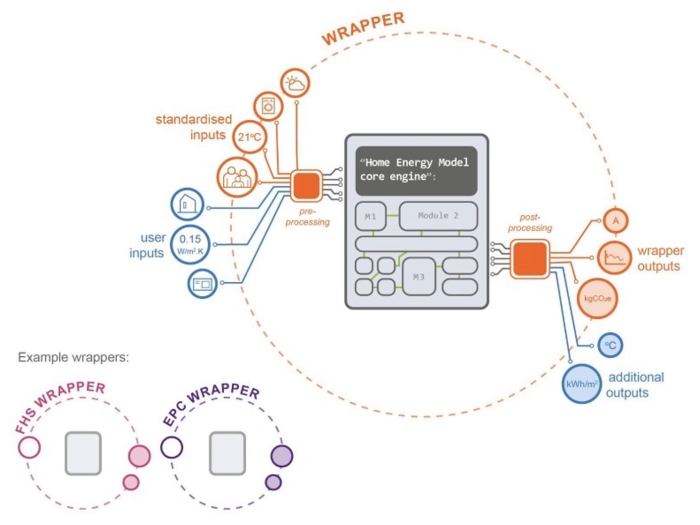
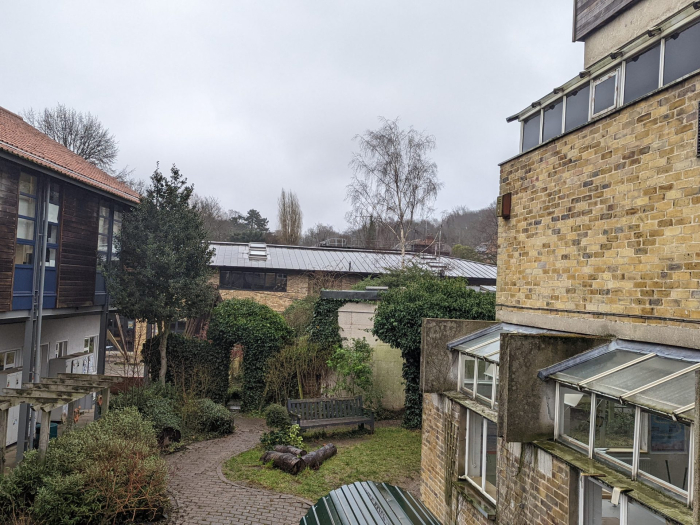
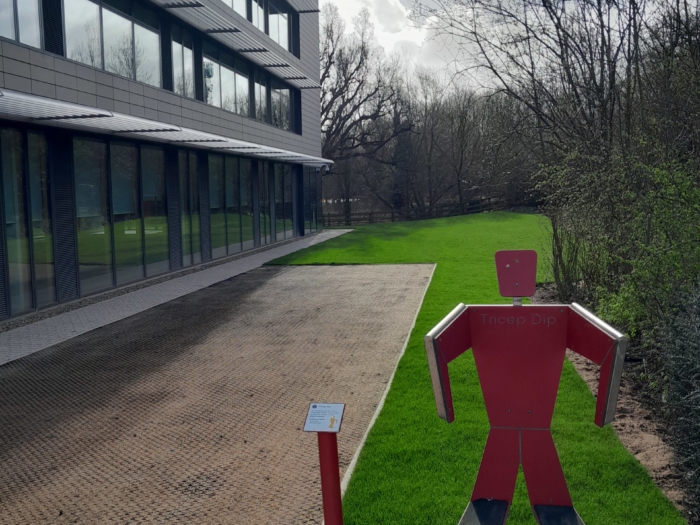
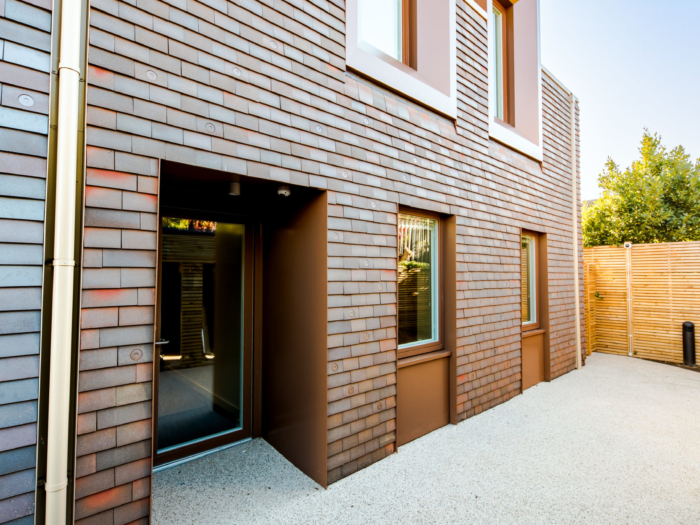
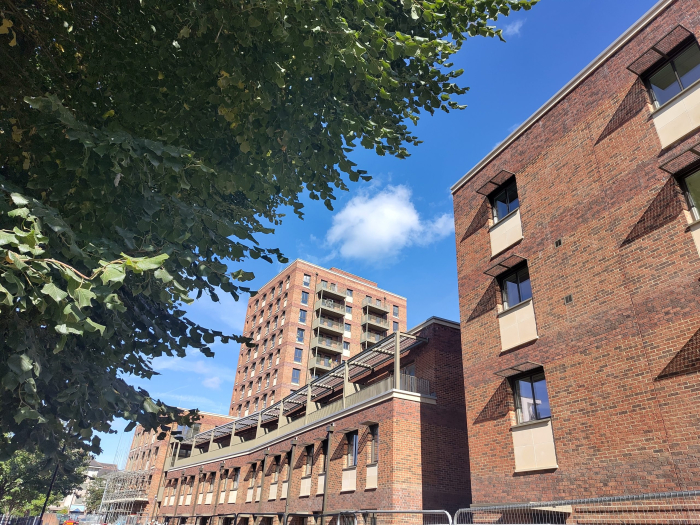
Contributing to the development of the new national energy calculation methodology for homes
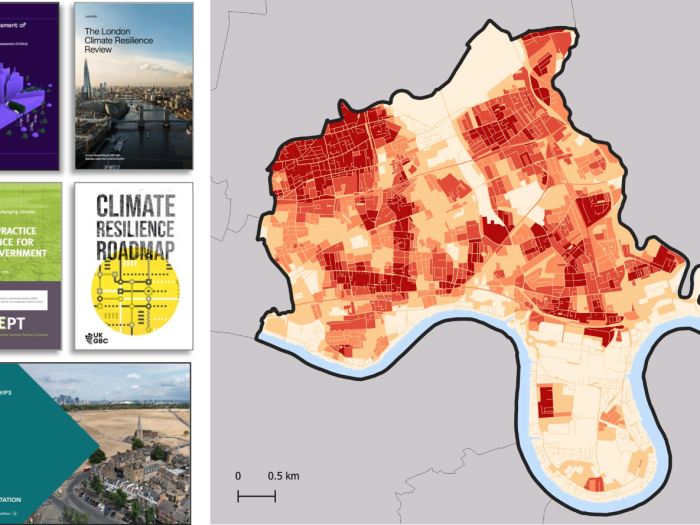
Turning climate risk into action: a practical, data-led model for the London borough of Tower Hamlets
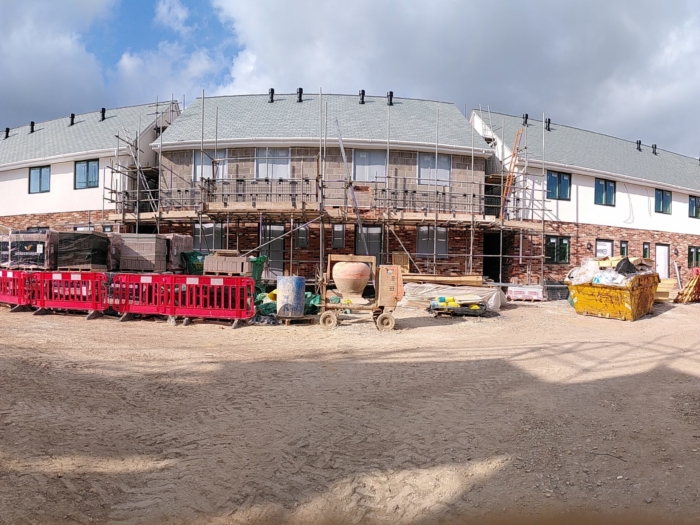
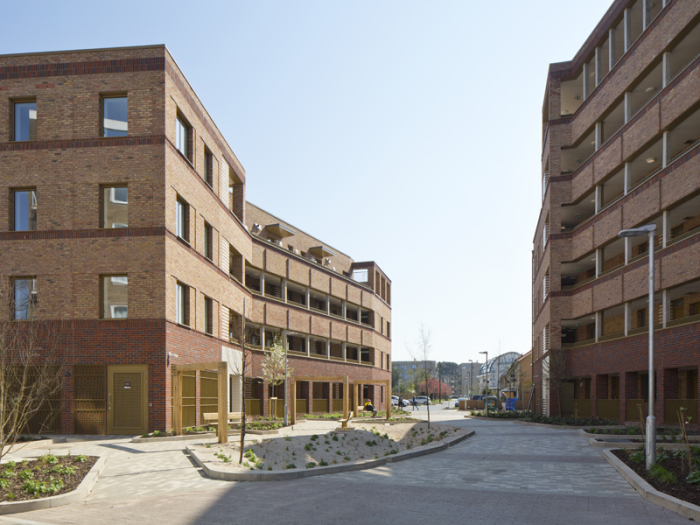
150 affordable Passivhaus homes, carefully designed for comfort and low energy use
Delivering Net Zero: Evidence for the South Warwickshire Local Plan
Identifying building fabric improvements to improve heat pump installation outcomes
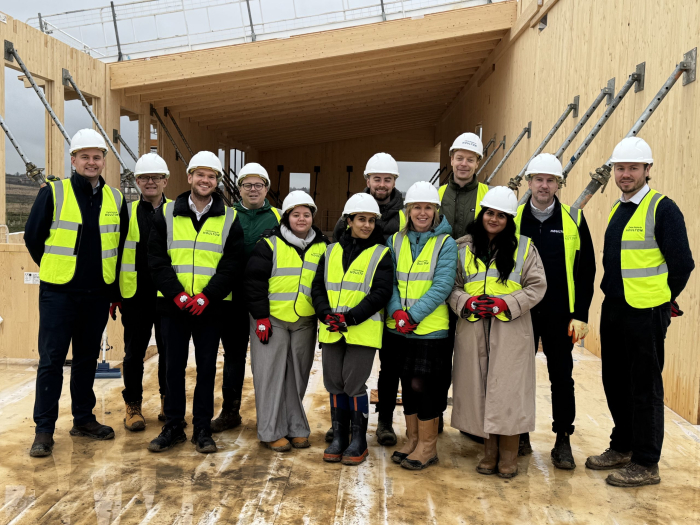
A Passivhaus school built in cross laminated timber (CLT)
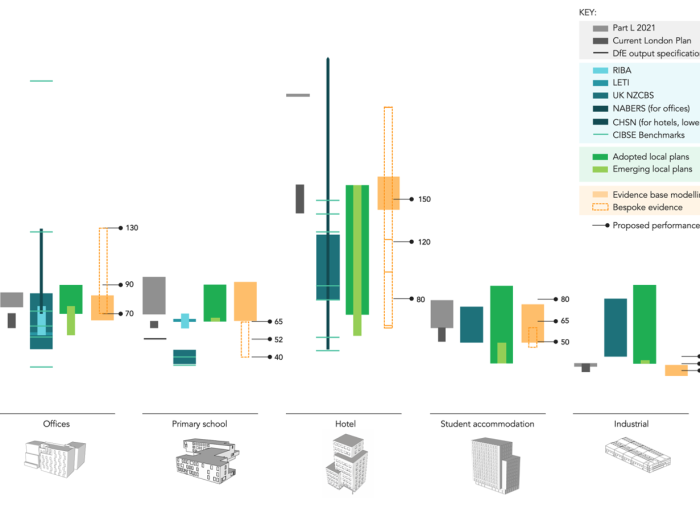
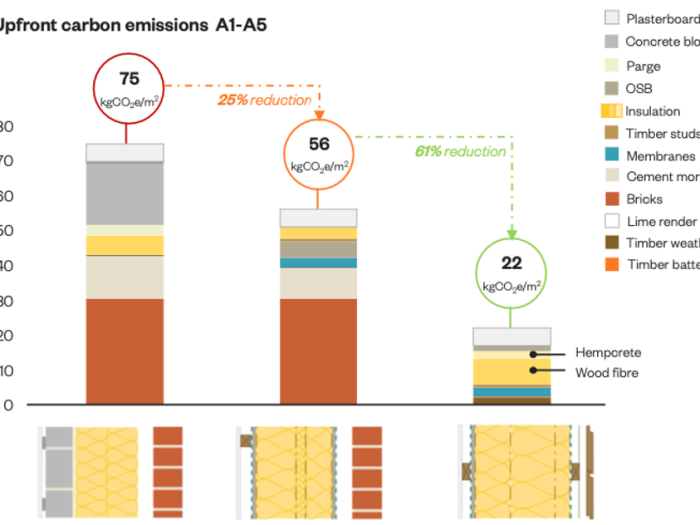
A technical evidence base to support embodied carbon and operational energy policy
Testing the performance of an innovative construction system
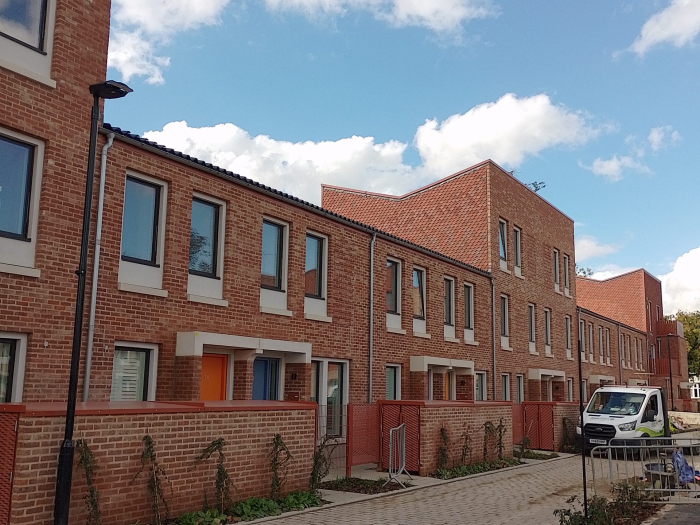
Passivhaus certification of a social housing development in York
Sustainability review and Whole Life Carbon assessment for extension to Abbey
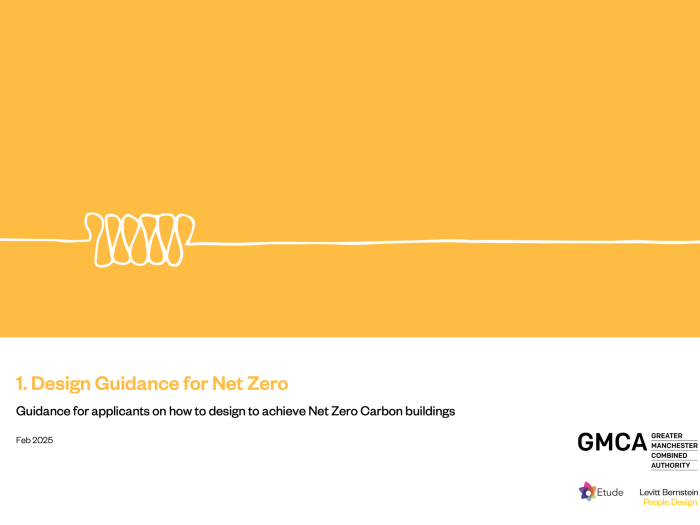
Practical Net Zero planning guidance for applicants and officers in Greater Manchester
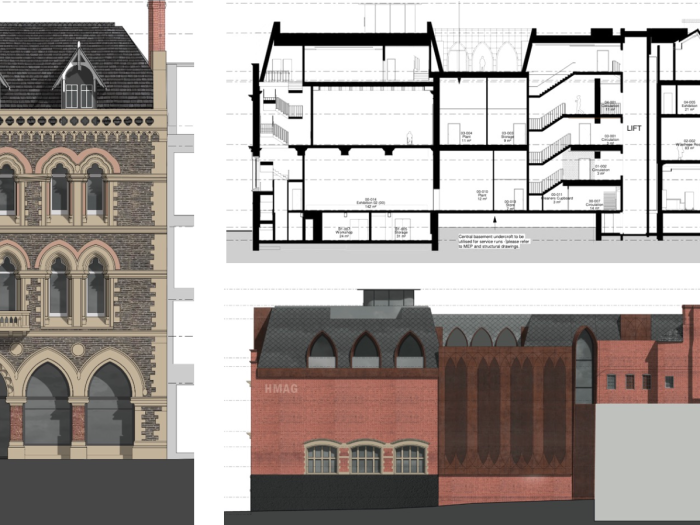
EnerPHit certification of a complex historic library retrofit and redevelopment
Certified Passivhaus emergency accommodation in Worthing
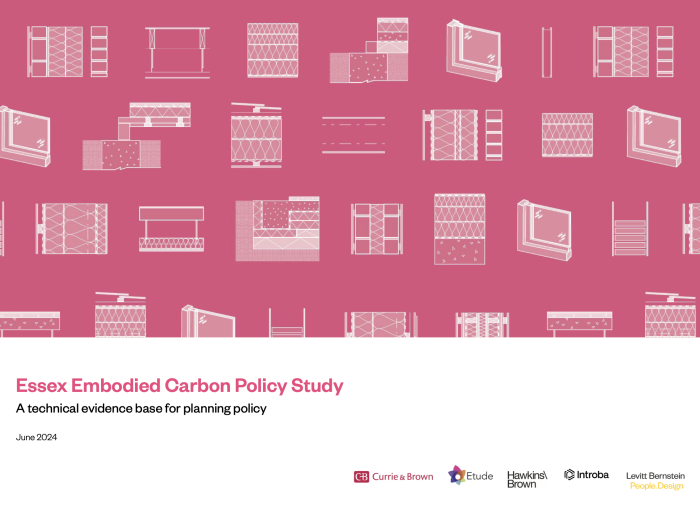
A technical evidence base to support embodied carbon policy in local plans
Passivhaus designer for a large complex facility following the Passivhaus methodology
Building embodied carbon literacy across Grosvenor’s development teams
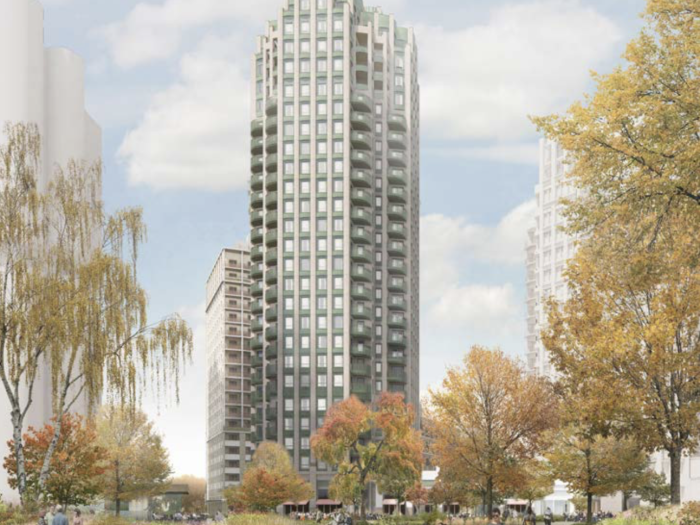
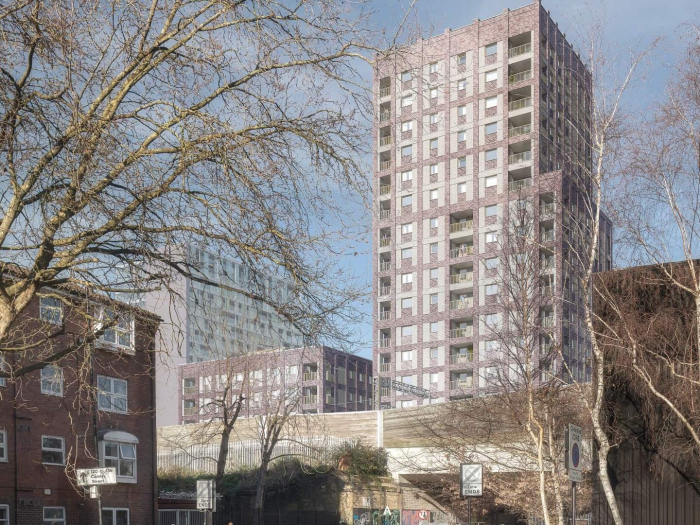
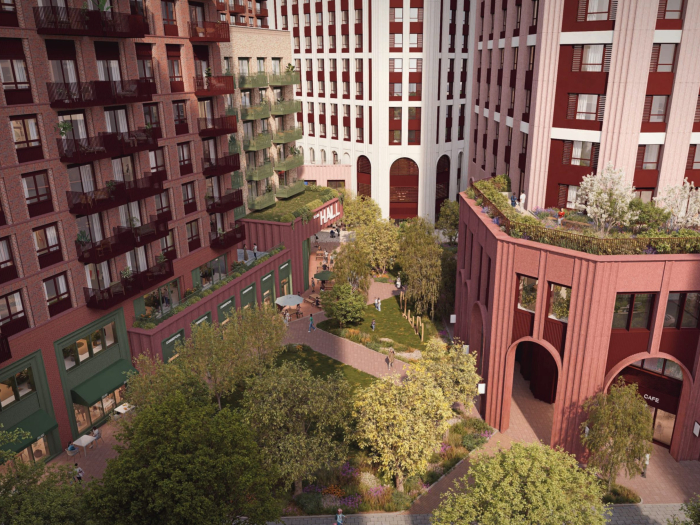
Passivhaus Consultancy for high-rise housing development in Earl’s Court
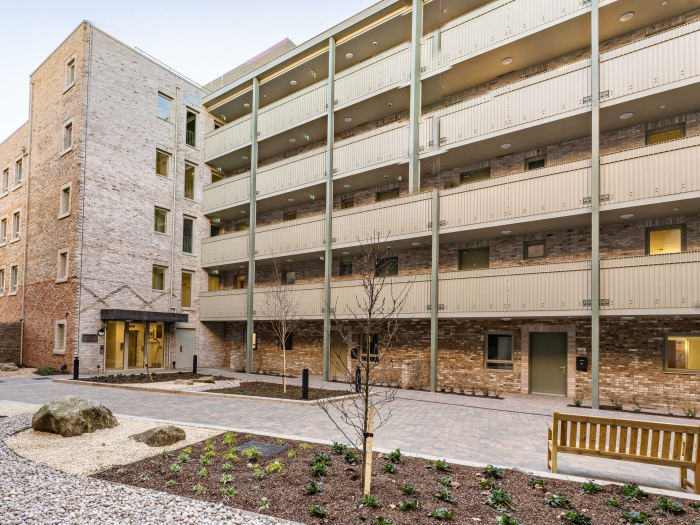
Large block of Passivhaus certified affordable homes and a nursery
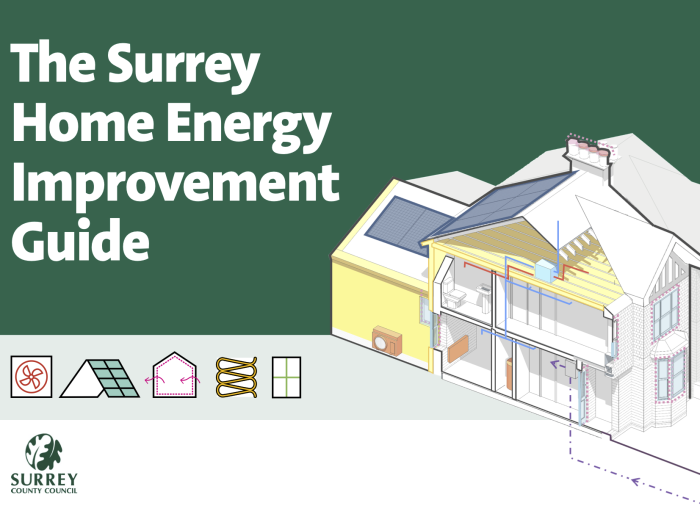
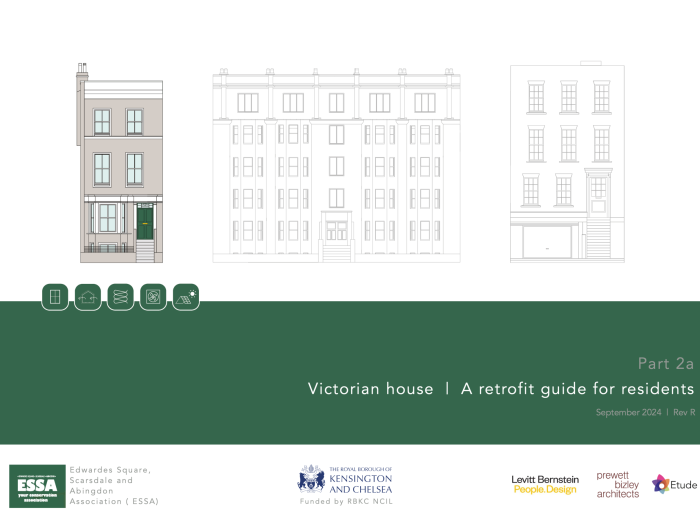
An easy-to-understand housing type and retrofit guide for residents
Passivhaus certification for a central London secondary school on a tight site
Highly visual retrofit guides for residents in a conservation area
Delivering Passivhaus technical input and low energy delivery support
A strategic plan to decarbonise existing homes in Cornwall
Lewisham Retail Park: A low-carbon, high-performance mixed-use masterplan
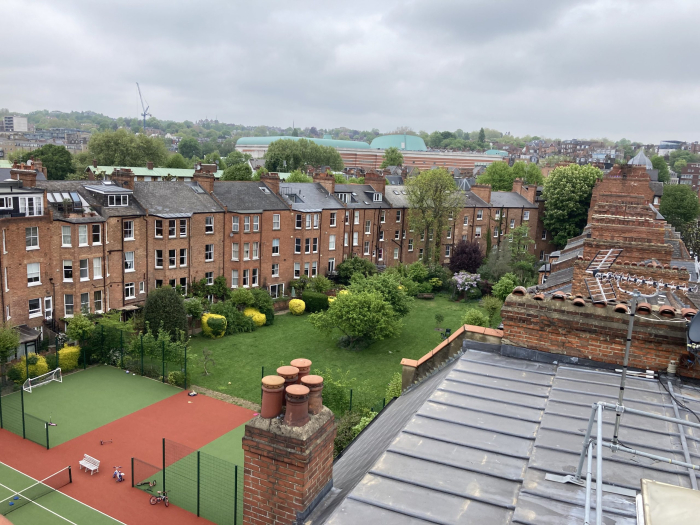
Planning detailed retrofit measures for a late-Victorian flats in a conservation area
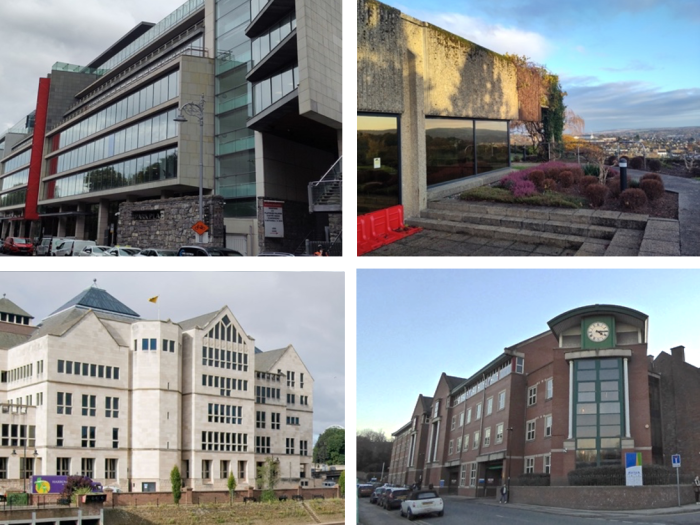
The first UK council offices to be retrofitted to EnerPHit standard
Passivhaus certification of three large new student accommodation blocks providing over 900 beds
Part L metrics vs predictive energy use modelling: a comprehensive evidence base for 19 boroughs
A low carbon heat and retrofit strategy for a dance studio charity
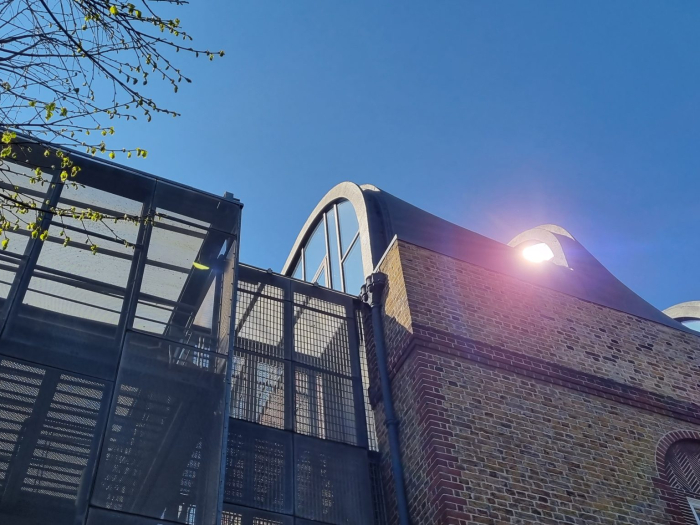
Incorporating the Grade II listed Rugby radio C-Station into a new ESFA secondary school
An action plan for the retrofit of all homes in London developed with the 33 London Boroughs
Passivhaus certification of a large residential redevelopment including a gym
Masterplan energy strategy and building retrofit plans on a complex school site
An expansion of the SportPark facility with a four-storey Passivhaus office building
Passivhaus certification of a new Primary school in Bedfordshire
Net Zero operational carbon social housing compliant with both Passivhaus and LETI requirements
A terrace of six new timber frame homes to support homeless people in Southend-on-Sea
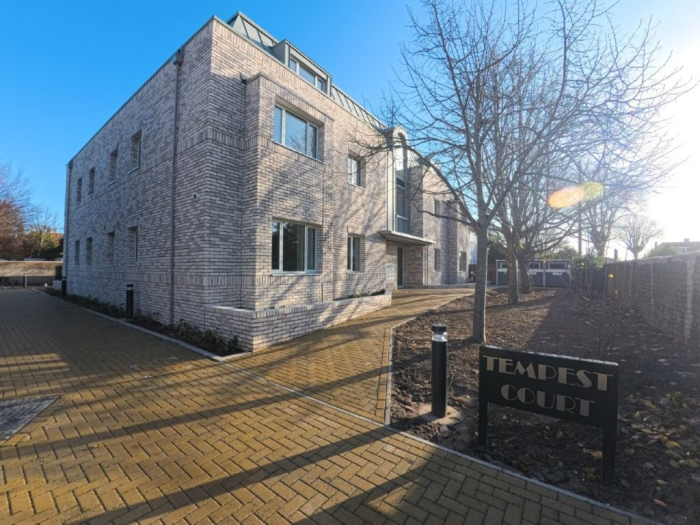
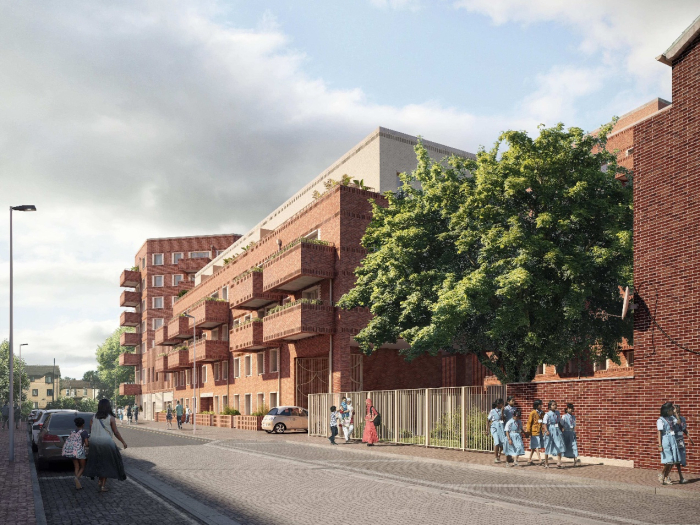
Urban affordable Passivhaus certified housing in London Borough of Newham
A new development in Poole consisting of 22 dwellings designed to achieve the Passivhaus Low Energy Building standard
Innovative Passivhaus apartments as social housing for students and the over 55s
A timber frame two-storey family house in Falmouth certified to Passivhaus standard
Making Net Zero accessible to all building professionals
A Net Zero carbon pilot project for a forward thinking housing association
1,500 new Zero Carbon Homes in the Olympic Park
Passivhaus certification for the RIBA Stirling Prize winning largest Passivhaus development in the UK
A 16,000 sqm laboratory building… and a Net Zero Carbon study
This super insulated timber frame nursery was certified as Scotland's first public Passivhaus nursery. It is one of two identical nursery buildings, the other not to Passivhaus.
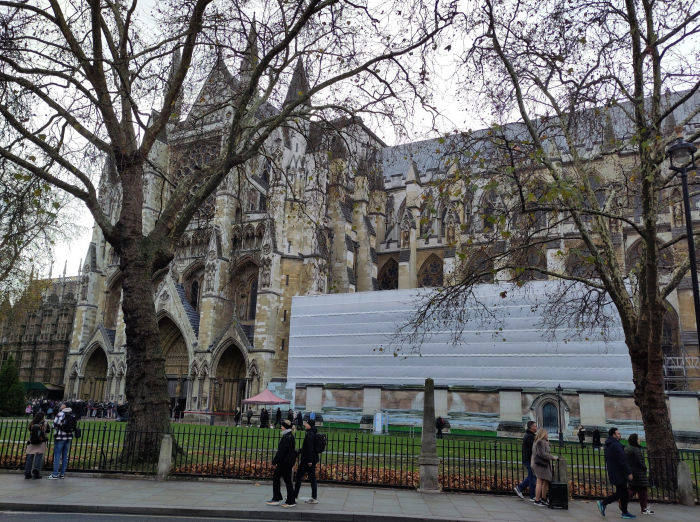
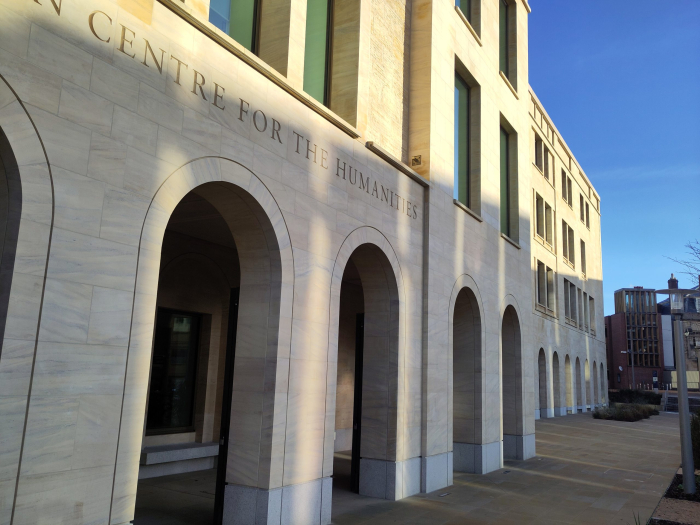
A Passivhaus extension to a Cathedral
A clear roadmap for the retrofit of a 5,000+ dwelling portfolio towards Net Zero carbon
Net zero carbon new build: the deal of the century
A compact high quality holiday home in the Lake District national park, offsite timber frame construction
Significant and guaranteed energy and carbon reduction with minimal disruption
Two Passivhaus blocks of flats generating 80% of the energy they use
An EnerPHit retrofit of a complex existing building in Hertfordshire, which came extremely close to achieving full Passivhaus Certification.
An evidence base for a zero carbon compliant local plan
A 72 home social housing project in Plymouth, the largest residential Passivhaus development in the UK when certified. This project is just off Bodmin Road and includes some fantastic new homes for the housing association.
This conservation area townhouse was retrofitted to EnerPHit via the component route whilst maintaining all existing historical features
This contemporary Passivhaus home in Devon reflects its siting next to a classic walled kitchen garden
New residential development to Passivhaus principles and testing new and challenging summer comfort requirements in Haringey
A super insulated timber frame Passivhaus in a very sensitive planning location with far reaching views across Dartmoor, Devon.
Prominent primary school expansion with new teaching spaces built to near Passivhaus
Delivering a Passivhaus Cohousing scheme
Two low energy schools with Soft Landings
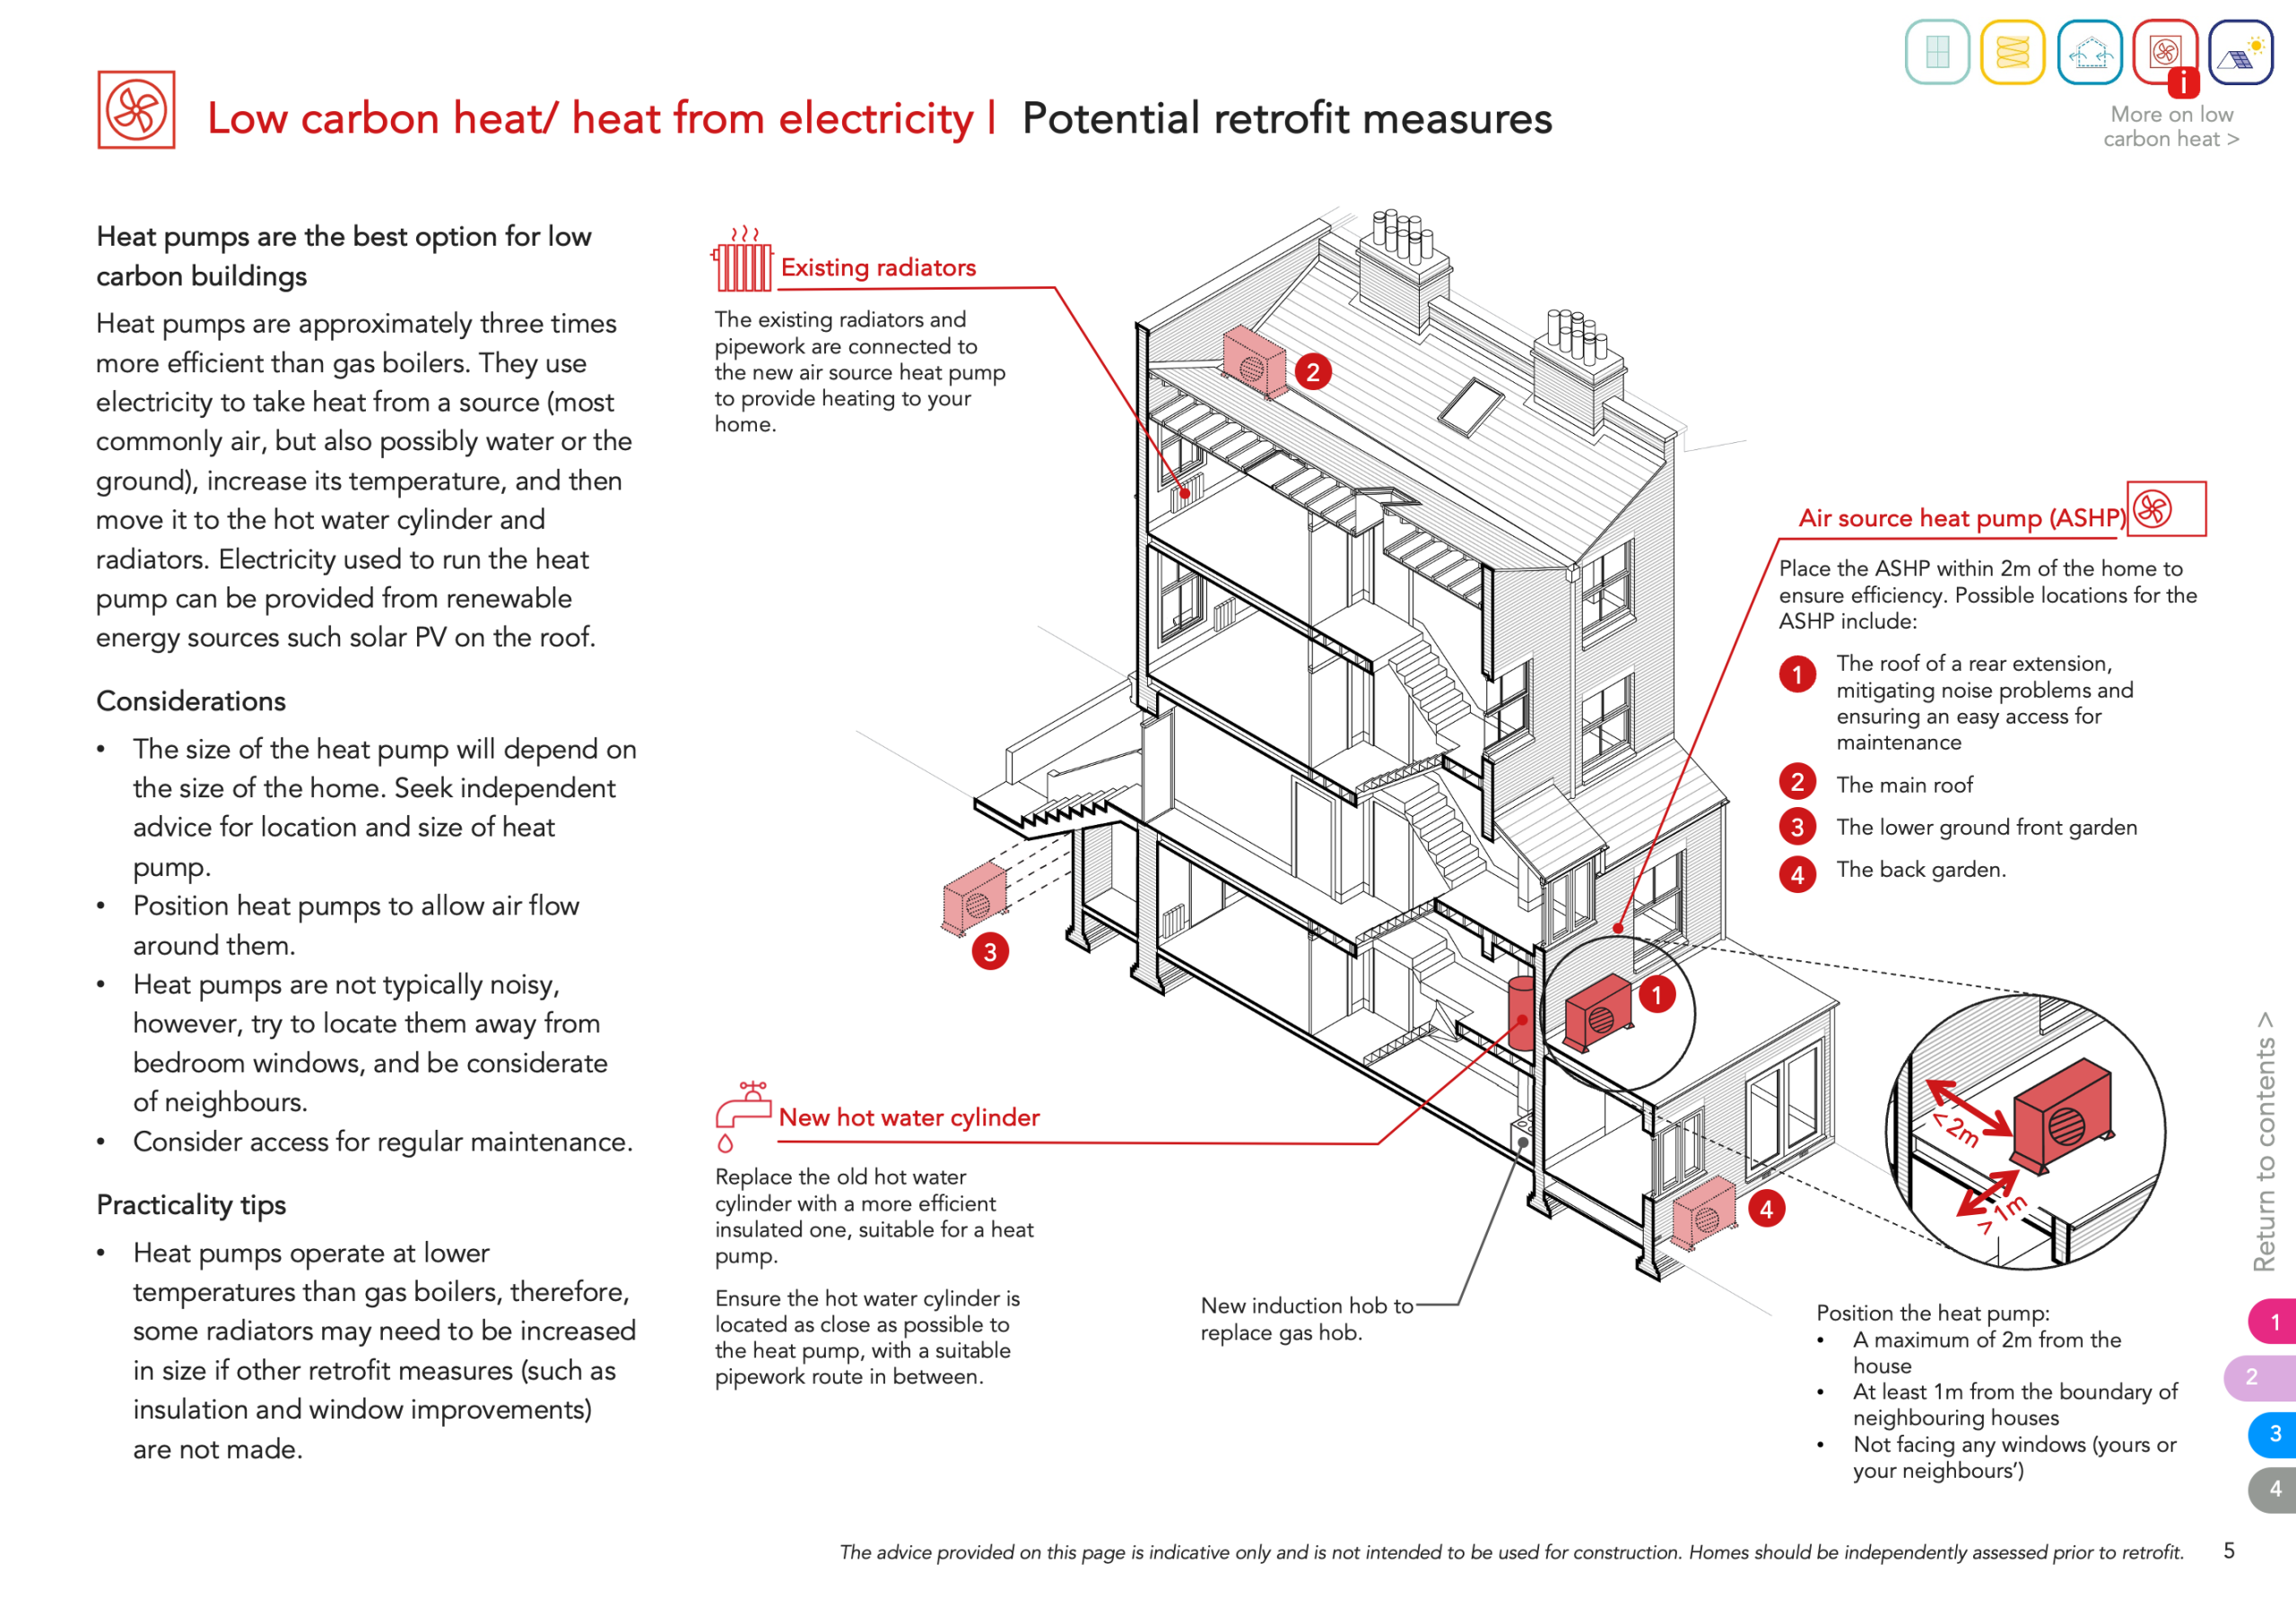
Investigating the use of heat pumps to provide low carbon heat in London
Repurposing a chemical works, abandoned depot and surrounding land into 48 new homes
The first museum visitor centre to achieve Passivhaus certification
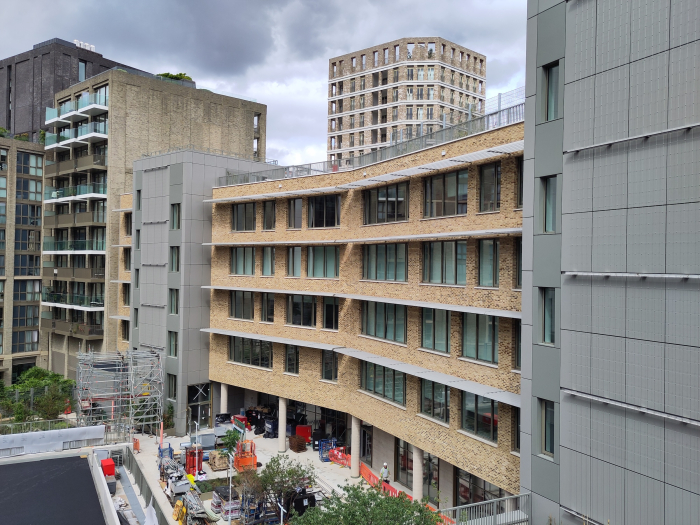
This mixed-use deep retrofit within a constrained urban conservation area aims to achieve exceptional fabric efficiency, with the residential units aiming for Passivhaus Classic standard.
A new home gorgeously clad in local larch timber by PaperIgloo Architects.
Our first certified Passivhaus Plus project. A roof full of PV panels used as the finish with carefully positioned glass infill panels.
A terrace of four houses in Pimlico, two renovated to EnerPHit.
51 homes in Rainham, Essex. Completed in March 2015, it was the largest UK residential Passivhaus development at the time.
Two terrace houses on the same street renovated to EnerPHit in Mayfair. You have to look very carefully to spot the Passivhaus.
A timber frame Passivhaus home in rural Norfolk
New-build extensions to office building in Islington on track for BREEAM Excellent
✎ Etude, 5 Baldwin Terrace, London N1 7RU☏ 020 8191 0900✎ london@etude.co.uk
© Etude Consulting Limited | Company number: 8114323 | Registered office: 5 Baldwin Terrace, London N1 7RU